
Listing Courtesy of:  Metrolist / Listed By: Patricia Seide, Coldwell Banker Realty
 Metrolist / Listed By: Patricia Seide, Coldwell Banker Realty
306 Kissela Court El Dorado Hills, CA 95762
Active (3 Days)
$1,697,000 (USD)
OPEN HOUSE TIMES
-
OPENSun, Nov 151:00 pm - 4:00 pm

Description
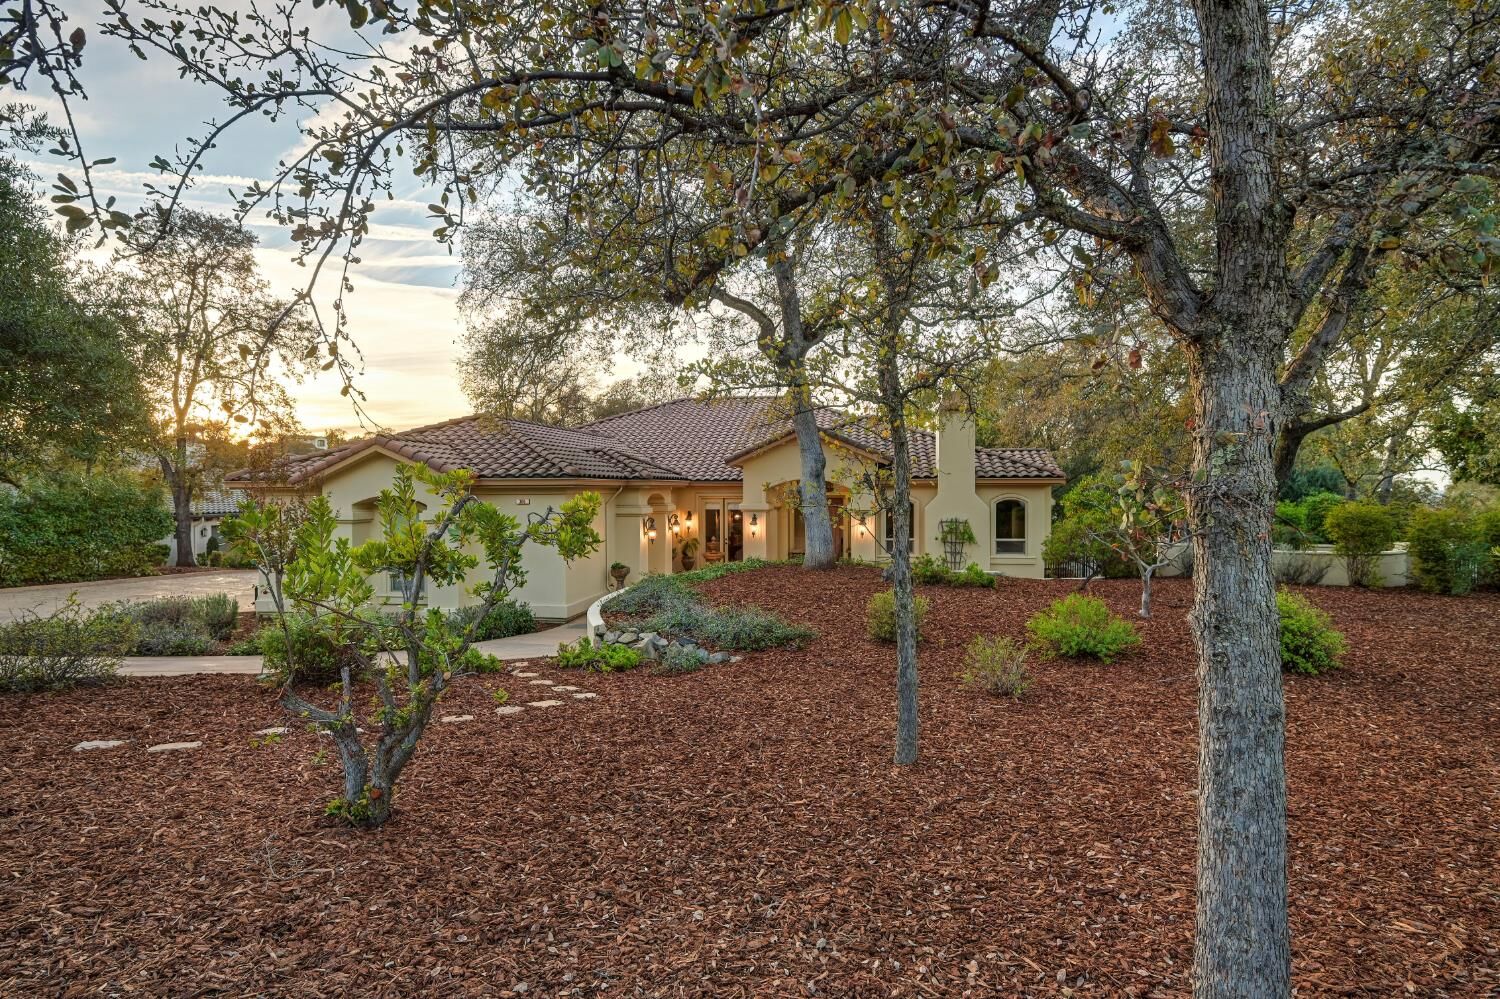
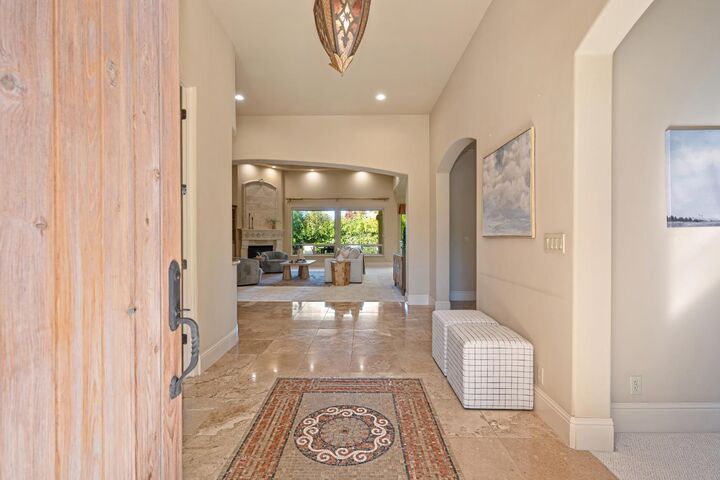
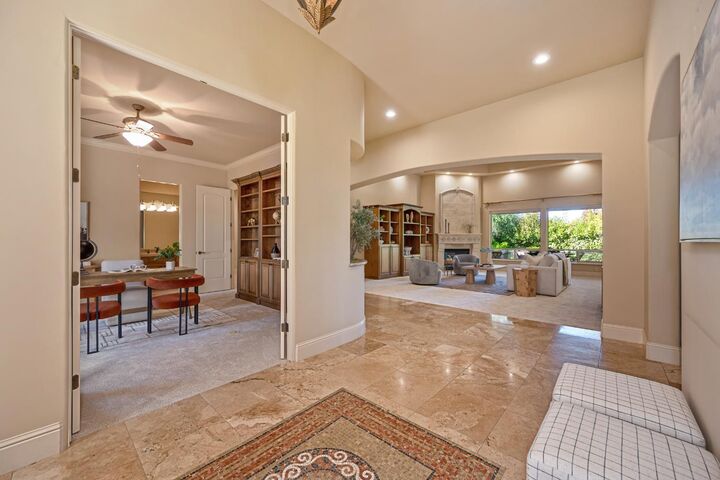
A rare opportunity to enjoy exceptional single story living in the prestigious guard-gated community of Serrano Country Club. Privately nestled on a serene .51 acre homesite among mature trees, this timeless custom residence offers approximately 3,926 square feet of thoughtfully designed living space, blending classic elegance, warmth, and effortless comfort with beautiful open views and unforgettable sunset skies. A welcoming courtyard entry accented by a charming fountain introduces interiors where volume ceilings, expansive windows, abundant natural light, and refined finishes set the tone. The elegant formal living room showcases distinctive coffered ceilings and a fireplace, creating an inviting setting for relaxing or entertaining. The formal dining room provides an elegant backdrop for memorable gatherings, while the spacious family room features custom built-ins and a gas fireplace, creating a warm and inviting gathering space for cozy evenings and relaxed entertaining. The well-appointed kitchen offers granite countertops, an oversized island with prep sink, professional-style gas range, built-in refrigerator, wall oven, warming drawer, walk-in pantry, and butler's pantry, perfectly suited for everyday living and entertaining. The spacious primary suite offers a peaceful retreat with its own fireplace, outdoor access, generous walk-in closet, and a serene, spa-inspired bath featuring dual vanities, jetted soaking tub, and walk-in shower. Two additional bedrooms with en-suite baths, along with a dedicated office featuring stylish custom built-ins, provide the flexibility for guests, working from home, or quiet relaxation. Step outside to the inviting covered patio, where a fireplace and expansive stone patio and outdoor living space create the perfect backdrop for intimate alfresco dining, relaxed afternoons, and evenings beneath the sunset skies. Surrounded by mature landscaping and a sense of privacy, the grounds offer an exceptional setting for enjoying the California lifestyle. Additional highlights include travertine flooring, updated carpeting, fresh neutral interior paint, abundant storage, and a graceful, extended driveway leading to the spacious three-car garage creating a memorable sense of arrival while providing a welcoming approach to this distinctive custom residence. Enjoy the Serrano lifestyle with neighborhood parks, scenic walking trails, preserved open space, and the beautiful surroundings of Serrano Golf & Country Club
MLS #:
226126030
226126030
Lot Size
0.51 acres
0.51 acres
Type
Single-Family Home
Single-Family Home
Year Built
2004
2004
School District
Buckeye Union,El Dorado Union High
Buckeye Union,El Dorado Union High
County
El Dorado County
El Dorado County
Listed By
Patricia Seide, DRE #00892540 CA, Coldwell Banker Realty
Source
Metrolist
Last checked Nov 14 2026 at 9:00 AM GMT+0000
Metrolist
Last checked Nov 14 2026 at 9:00 AM GMT+0000
Bathroom Details
- Full Bathrooms: 3
- Partial Bathroom: 1
Interior Features
- Appliances: Hood Over Range
- Appliances: Dishwasher
- Appliances: Microwave
- Appliances: Disposal
- Appliances: Built-In Gas Range
- Appliances: Built-In Electric Oven
- Appliances: Plumbed for Ice Maker
- Appliances: Built-In Refrigerator
- Appliances: Compactor
- Appliances: Wine Refrigerator
- Formal Entry
- Appliances: Warming Drawer
Kitchen
- Island W/Sink
- Kitchen/Family Combo
- Pantry Closet
- Granite Counter
- Breakfast Area
- Slab Counter
Subdivision
- Serrano Country Club
Lot Information
- Corner
- Cul-De-Sac
- Auto Sprinkler F&R
- Landscape Back
- Gated Community
- Landscape Front
Property Features
- Fireplace: Family Room
- Fireplace: Living Room
- Fireplace: 3
- Fireplace: Primary Bedroom
- Foundation: Slab
Heating and Cooling
- Central
- Natural Gas
- Fireplace(s)
- Ceiling Fan(s)
Homeowners Association Information
- Dues: $220/Monthly
Flooring
- Carpet
- Stone
- Tile
Exterior Features
- Stucco
- Frame
- Roof: Tile
Utility Information
- Utilities: Internet Available, Natural Gas Connected, Cable Available, Underground Utilities, Public, Sewer In & Connected
- Sewer: Public Sewer
Garage
- Garage Door Opener
- Attached
- Uncovered Parking Space
- Garage Facing Side
- Interior Access
Parking
- Attached
- Uncovered Parking Space
- Interior Access
Stories
- 1
Living Area
- 3,926 sqft
Location
Estimated Monthly Mortgage Payment
*Based on Fixed Interest Rate withe a 30 year term, principal and interest only
Listing price
Down payment
%
Interest rate
%Mortgage calculator estimates are provided by Coldwell Banker Real Estate LLC and are intended for information use only. Your payments may be higher or lower and all loans are subject to credit approval.
Disclaimer: All measurements and all calculations of area are approximate. Information provided by Seller/Other sources, not verified by Broker. All interested persons should independently verify accuracy of information. Provided properties may or may not be listed by the office/agent presenting the information. Data maintained by MetroList® may not reflect all real estate activity in the market. All real estate content on this site is subject to the Federal Fair Housing Act of 1968, as amended, which makes it illegal to advertise any preference, limitation or discrimination because of race, color, religion, sex, handicap, family status or national origin or an intention to make any such preference, limitation or discrimination. MetroList CA data last updated 11/14/26 01:00 Powered by MoxiWorks®


