
Listing Courtesy of: San Francisco Association Of Realtors / Listed By: Rachel Swann, Coldwell Banker Realty
2069 Ofarrell Street San Francisco, CA 94115
Active (1 Days)
$1,895,000 (USD)
OPEN HOUSE TIMES
-
OPENSat, Sep 1911:00 am - 1:00 pm
-
OPENSun, Sep 202:00 pm - 5:00 pm
-
OPENMon, Sep 2112 noon - 2:00 pm
-
OPENTue, Sep 2211:00 am - 1:00 pm
-
OPENTue, Sep 2211:00 am - 1:00 pm
-
OPENWed, Sep 234:00 pm - 6:00 pm
show more
show more
Description
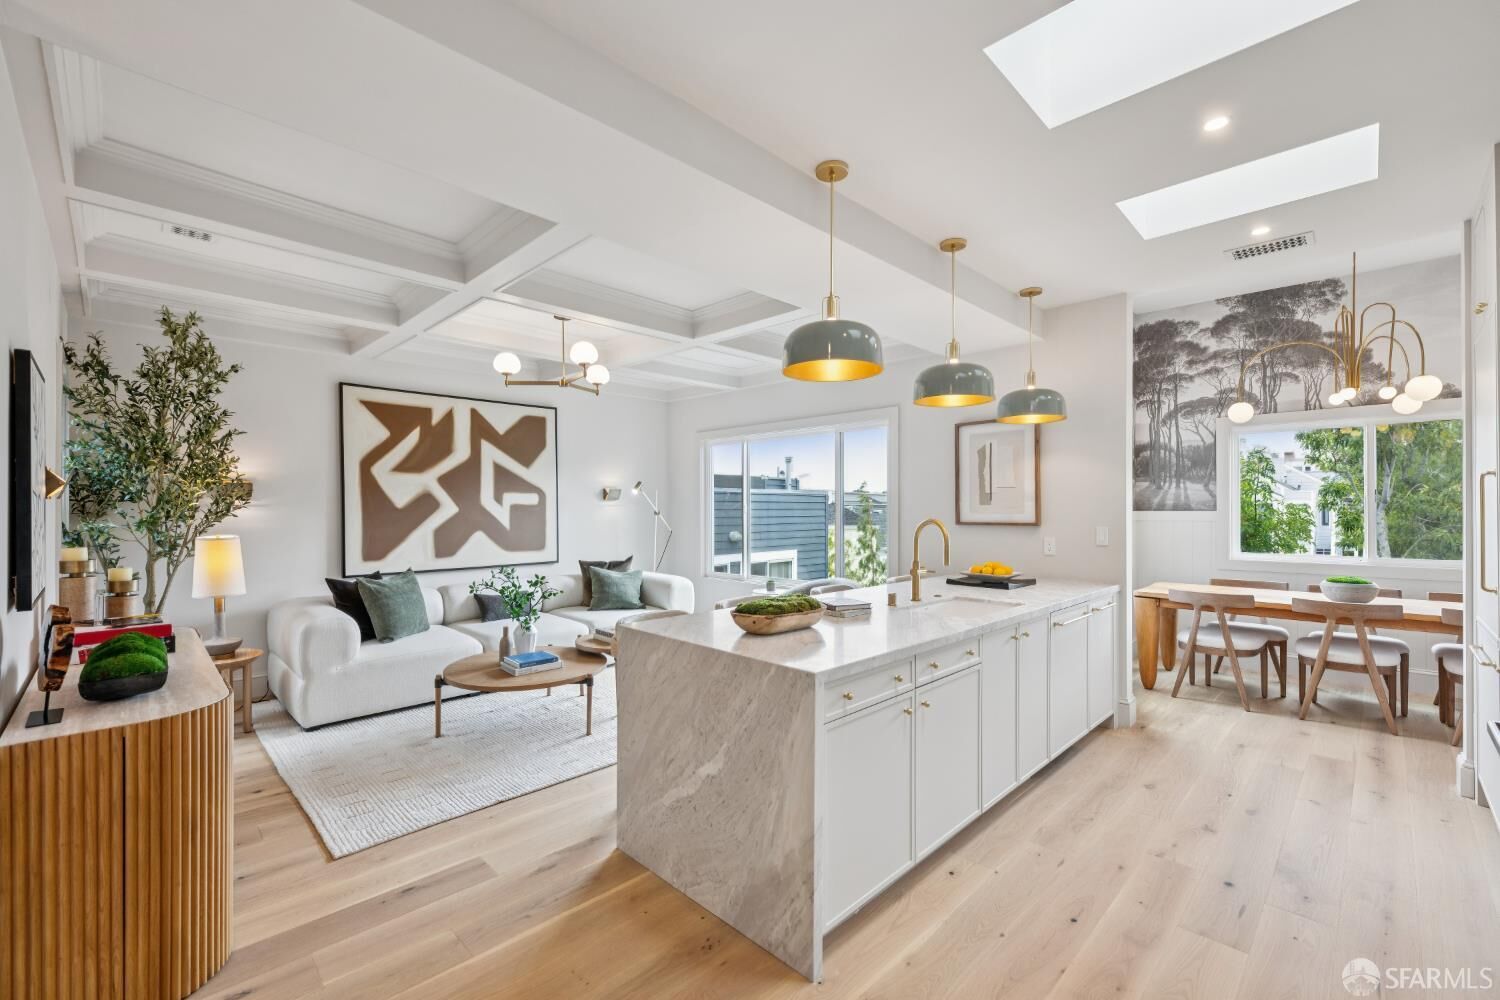
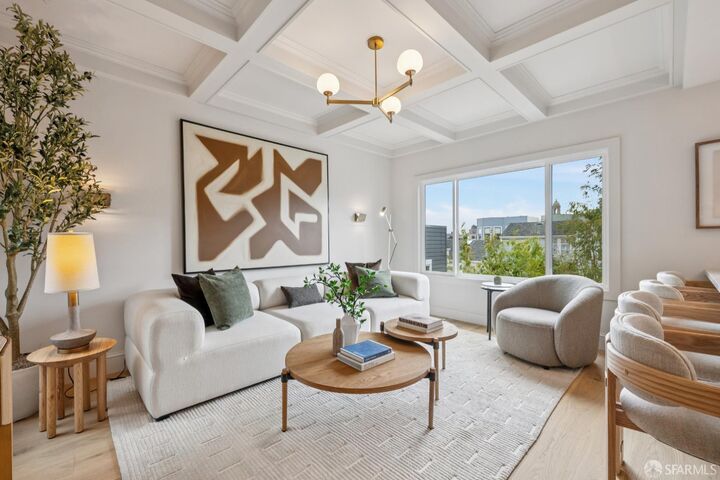
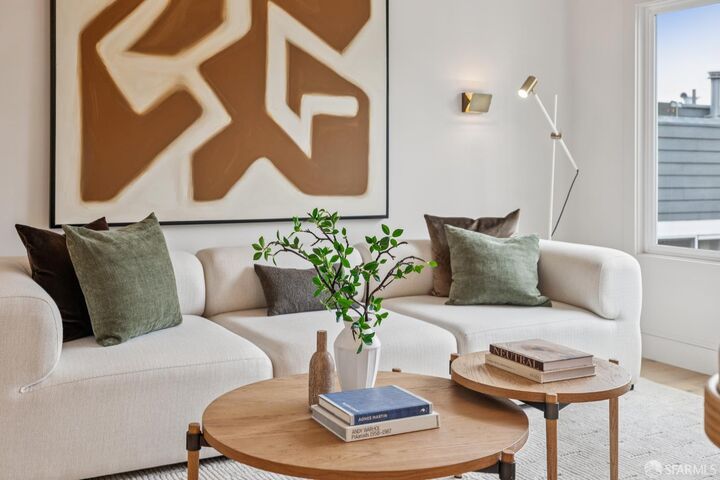
THE MARENGO | In the year of the horse, The Marengo doesn't place it wins. The name carries history. Marengo was Napoleon Bonaparte's legendary warhorse a grey Arabian celebrated for the grace and endurance it carried through some of the era's most decisive battles, and remembered long after as a symbol of staying power. It's a fitting namesake for three residences built the same way: to outlast trend, to outlast time. Perfectly positioned between Pacific Heights and Alamo Square, just a few doors down from the Divisadero Corridor and conveniently located next to the quaint Beideman-O'Farrell Mini Park, The Marengo is a ground-up reimagining of three residences, rebuilt from the studs out new windows, steel structural beams throughout, all-new plumbing, electrical, systems and framing with nothing left untouched and nothing left to chance. The building itself is a rarity in the city: fully detached on all sides, abutted by the park to the East, filling every residence with incredible ceiling height and light. It's a home that feels tucked into the trees while sitting just a few doors down from everything the city has to offer. Each residence carries the same design language: designer finishes, gorgeous tile work, kitchens with a hidden walk-in pantry tucked just out of sight, and its own dedicated laundry hub. Every residence comes with a dedicated parking space and private storage, and all three share a gorgeous, expansive newly landscaped yard built for entertaining and dining al fresco. RESIDENCE 2069 - TOP LEVEL 3 BED | 2 BATH The Marengo's crown, where the views reach their fullest expression. Spanning the full top floor, this three-bedroom, two-bath residence is finished without compromise skylights pull light down through the day, and dedicated roof deck rights leave room for a future rooftop retreat all your own. A freestanding gathering dining area, wrapped in gorgeous wallpaper, comfortably seats 8 to 12 a true room for entertaining. The kitchen is built around its own hidden walk-in pantry, with the same designer-grade finishes throughout. The primary suite is a true retreat: a spacious walk-in closet and dual-sink bath in gorgeous tile. One dedicated parking space and private storage included. This year of the horse, put your money on The Marengo.
MLS #:
426162993
426162993
Lot Size
2,248 SQFT
2,248 SQFT
Type
Single-Family Home
Single-Family Home
Year Built
1900
1900
Style
Contemporary, Modern/High Tech, Victorian, Apartment
Contemporary, Modern/High Tech, Victorian, Apartment
Views
City Lights, Twin Peaks, Downtown, San Francisco, City, Garden
City Lights, Twin Peaks, Downtown, San Francisco, City, Garden
County
San Francisco County
San Francisco County
Listed By
Rachel Swann, DRE #01860456 CA, Coldwell Banker Realty
Source
San Francisco Association Of Realtors
Last checked Sep 19 2026 at 9:03 AM GMT+0000
San Francisco Association Of Realtors
Last checked Sep 19 2026 at 9:03 AM GMT+0000
Bathroom Details
- Full Bathrooms: 2
Interior Features
- Dishwasher
- Storage
- Laundry: Inside
- Windows: Bay Window(s)
- Disposal
- Free-Standing Gas Range
- Dryer
- Washer
Kitchen
- Pantry Closet
- Island W/Sink
- Kitchen Island
Lot Information
- Shape Regular
- Garden
- Curb(s)
- Landscaped
Property Features
- Fireplace: 1
- Fireplace: Master Bedroom
- Fireplace: Gas
- Foundation: Concrete Perimeter
- Foundation: Pillar/Post/Pier
- Foundation: Raised
Heating and Cooling
- Central
- Fireplace(s)
- Natural Gas
Homeowners Association Information
- Dues: $277/Monthly
Flooring
- Tile
- Stone
- Wood
Utility Information
- Utilities: Natural Gas Connected, Public, Sewer Connected, Electricity Available
- Sewer: Public Sewer
Garage
- Attached Garage
Parking
- Attached
- Assigned
- Enclosed
- Total: 1
- Side by Side
- Tandem
- Inside Entrance
- Covered
- Driveway
- Garage Door Opener
- On Site
- 24'+ Deep Garage
Stories
- 1
Living Area
- 1,636 sqft
Location
Estimated Monthly Mortgage Payment
*Based on Fixed Interest Rate withe a 30 year term, principal and interest only
Listing price
Down payment
%
Interest rate
%Mortgage calculator estimates are provided by Coldwell Banker Real Estate LLC and are intended for information use only. Your payments may be higher or lower and all loans are subject to credit approval.
Disclaimer: Listings on this page identified as belonging to another listing firm are based upon data obtained from SFAR MLS, which data is copyrighted by the San Francisco Association of REALTORS®, but is not warranted. Data Last Updated 9/19/26 02:03.


